Hey there! As a supplier of A36 angle bars, I've dealt with all sorts of quality inspections over the years. In this blog, I'm gonna share some tips on how to inspect the quality of A36 angle bars.


Understanding A36 Angle Bars
First off, let's quickly go over what A36 angle bars are. A36 is a common carbon steel grade. It's known for its good strength and formability, making it a popular choice in construction, manufacturing, and various other industries. Angle bars, as the name suggests, have an L - shaped cross - section. They're used for structural support, frames, and all kinds of applications where you need a strong, angular component.
Visual Inspection
The first step in inspecting A36 angle bars is a good old - fashioned visual check. When you get a batch of angle bars, take a close look at their surfaces.
- Surface Defects: Look for any cracks, scratches, or pits. Cracks are a big no - no as they can significantly weaken the bar. Even small surface cracks can propagate under stress and lead to failure. Scratches might not seem like a huge deal, but deep ones can also affect the bar's strength and corrosion resistance. Pits are another sign of potential problems, often indicating corrosion or impurities in the steel.
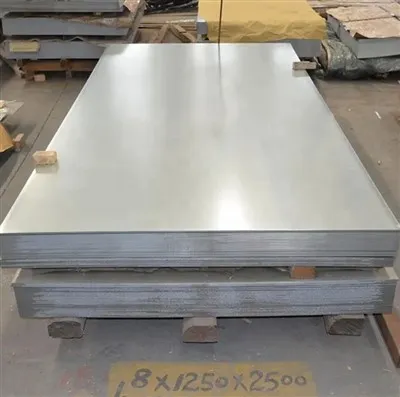
- Finish: The finish of the angle bar should be consistent. If you're dealing with Galvanised Angle Bar, the zinc coating should be smooth and evenly applied. Any signs of uneven coating, like drips or bare spots, could mean the galvanizing process wasn't done correctly. For Carbon Steel Angle Bar without a special coating, the surface should be free from rust and have a uniform metallic sheen.
- Shape and Dimensions: Check the overall shape of the angle bar. It should have a proper 90 - degree angle at the corner. Use a square or a protractor to verify this. Also, measure the lengths, widths, and thicknesses of the bar. Deviations from the specified dimensions can cause issues during installation. For example, if the angle bar is supposed to fit into a pre - designed frame, incorrect dimensions can lead to a poor fit.
Dimensional Inspection
Accurate dimensions are crucial for A36 angle bars. You'll need some basic measuring tools like a caliper, micrometer, and a tape measure.
- Thickness and Width: Use a caliper to measure the thickness of the bar at several points along its length. Do the same for the width. The measurements should be within the tolerance range specified by the industry standards or the customer's requirements. A slight variation might be acceptable, but significant differences can affect the bar's load - bearing capacity.
- Length: Measure the length of the angle bar with a tape measure. Make sure it matches the ordered length. Sometimes, during the cutting process, there can be small errors. If the bar is too short, it won't serve its purpose, and if it's too long, it might need to be cut on - site, which can be a hassle.
Material Testing
To really get to the bottom of the quality of A36 angle bars, you'll need to conduct some material tests.
- Hardness Testing: This is a simple yet effective way to check the material properties. You can use a hardness tester to measure the hardness of the angle bar. A36 steel has a specific hardness range. If the hardness is too low, the bar might be too soft and not suitable for high - stress applications. On the other hand, if it's too high, the bar could be brittle and prone to cracking.
- Chemical Composition Analysis: This test determines the exact chemical makeup of the steel. A36 steel has a defined range of elements like carbon, manganese, phosphorus, and sulfur. Using methods like spectroscopy, you can analyze the chemical composition. If the composition is outside the specified range, it can affect the bar's mechanical properties. For example, too much sulfur can make the steel more prone to cracking during welding.
Weldability Inspection
If the A36 angle bars are going to be welded, it's essential to check their weldability.
- Pre - weld Inspection: Look for any contaminants on the surface of the bar, such as oil, grease, or rust. These can cause problems during welding, like porosity or poor fusion. Make sure the edges of the bar are clean and properly prepared for welding.
- Weld Quality: After welding, inspect the weld joints. They should be smooth, free from cracks, and have good penetration. Use non - destructive testing methods like ultrasonic testing or magnetic particle testing to detect any internal defects in the weld.
Structural Integrity Inspection
For applications where the angle bar will be used as a Angle Bar Beam, you need to check its structural integrity.
- Load Testing: This involves applying a known load to the angle bar and measuring its deflection. The bar should be able to withstand the expected load without excessive deflection or failure. If the bar deflects too much, it might not be suitable for the intended application.
- Stress Analysis: Using computer - aided design (CAD) software or engineering calculations, you can analyze the stress distribution in the angle bar under different loads. This helps to ensure that the bar can handle the stresses it will encounter in real - world use.
Corrosion Resistance Inspection
Corrosion can significantly reduce the lifespan of A36 angle bars.
- Salt Spray Test: This is a common test to evaluate the corrosion resistance of the bar. The bar is exposed to a salt - spray environment for a specified period. After the test, check for signs of corrosion, such as rust spots. If the bar shows excessive corrosion, it might not be suitable for outdoor or high - humidity applications.
- Coating Evaluation: If the bar has a protective coating, like galvanization, evaluate the coating's adhesion and integrity. A well - adhered coating will provide better corrosion protection.
Packaging and Handling Inspection
Don't forget to check how the angle bars are packaged and handled.
- Packaging: The bars should be properly packaged to prevent damage during transportation and storage. They should be bundled securely and protected from moisture and physical impact.
- Handling: Check for any signs of rough handling, such as bent or dented bars. Improper handling can damage the bars and affect their quality.
Conclusion
Inspecting the quality of A36 angle bars is a multi - step process that involves visual checks, dimensional measurements, material testing, and more. By following these steps, you can ensure that you're getting high - quality angle bars that meet your requirements.
If you're in the market for A36 angle bars or have any questions about quality inspection, don't hesitate to reach out. We're here to help you find the best angle bars for your projects.
References
- American Society for Testing and Materials (ASTM) standards for A36 steel.
- Industry best practices for steel quality inspection.