How to Measure the Wall Thickness of a Square Tube
As a seasoned square tube supplier, I've encountered numerous inquiries regarding the measurement of square tube wall thickness. This seemingly straightforward task is crucial for ensuring the quality, durability, and suitability of square tubes for various applications. In this blog post, I'll share some effective methods and considerations for accurately measuring the wall thickness of square tubes.
Why Measuring Wall Thickness Matters
Before delving into the measurement methods, it's essential to understand why wall thickness measurement is so important. The wall thickness of a square tube directly affects its structural integrity, load - bearing capacity, and resistance to corrosion and wear. For construction projects, an appropriate wall thickness ensures that the square tubes can withstand the forces exerted on them, preventing structural failures. In industrial applications, such as machinery and equipment manufacturing, the right wall thickness guarantees the proper functioning and longevity of the components.
Tools for Measuring Wall Thickness
There are several tools available for measuring the wall thickness of square tubes, each with its own advantages and limitations.
Vernier Caliper
A vernier caliper is a widely used tool for measuring small distances with high precision. It consists of a main scale and a sliding vernier scale, which allows for measurements up to 0.02 mm or 0.001 inches. To measure the wall thickness of a square tube using a vernier caliper, open the jaws of the caliper and place them on the outer and inner surfaces of the tube wall. Make sure the caliper is perpendicular to the tube wall for an accurate measurement. Take the reading on the main scale and the vernier scale, and then calculate the wall thickness by subtracting the inner diameter from the outer diameter and dividing the result by 2.
Micrometer
A micrometer is another precision measuring tool that offers even greater accuracy than a vernier caliper. It can measure distances with an accuracy of up to 0.001 mm or 0.00005 inches. Similar to a vernier caliper, a micrometer has a spindle and an anvil. Place the tube wall between the spindle and the anvil, and turn the thimble until it gently touches the tube wall. Read the measurement on the sleeve and the thimble to obtain the wall thickness.
Ultrasonic Thickness Gauge
An ultrasonic thickness gauge is a non - destructive testing tool that uses ultrasonic waves to measure the thickness of materials. It is particularly useful for measuring the wall thickness of square tubes without damaging the tube surface. The gauge sends an ultrasonic pulse into the tube wall, and the time it takes for the pulse to reflect back is measured. Based on the speed of sound in the tube material, the gauge calculates the wall thickness. Ultrasonic thickness gauges are suitable for measuring thick - walled tubes and tubes with irregular shapes.
Step - by - Step Measurement Process
Regardless of the tool you choose, the following step - by - step process can help you obtain accurate wall thickness measurements.
- Prepare the Tube: Clean the surface of the square tube where you plan to take the measurement. Remove any dirt, rust, or paint that may affect the accuracy of the measurement.
- Select the Measurement Points: For a square tube, it's important to measure the wall thickness at multiple points along the length and around the perimeter of the tube. This helps to identify any variations in wall thickness, which could indicate manufacturing defects or uneven wear.
- Take the Measurements: Use the selected tool to take measurements at each measurement point. Make sure to take at least three measurements at each point and calculate the average value to reduce measurement errors.
- Record the Results: Record the measured wall thickness values for each measurement point. You can use a spreadsheet or a notebook to keep track of the data.
- Compare with Specifications: Compare the measured wall thickness values with the specifications provided by the manufacturer or the requirements of your project. If the measured values deviate significantly from the specifications, further investigation may be required.
Considerations for Different Types of Square Tubes
When measuring the wall thickness of square tubes, it's important to consider the type of tube material and its manufacturing process.

Mild Steel Square Tubes
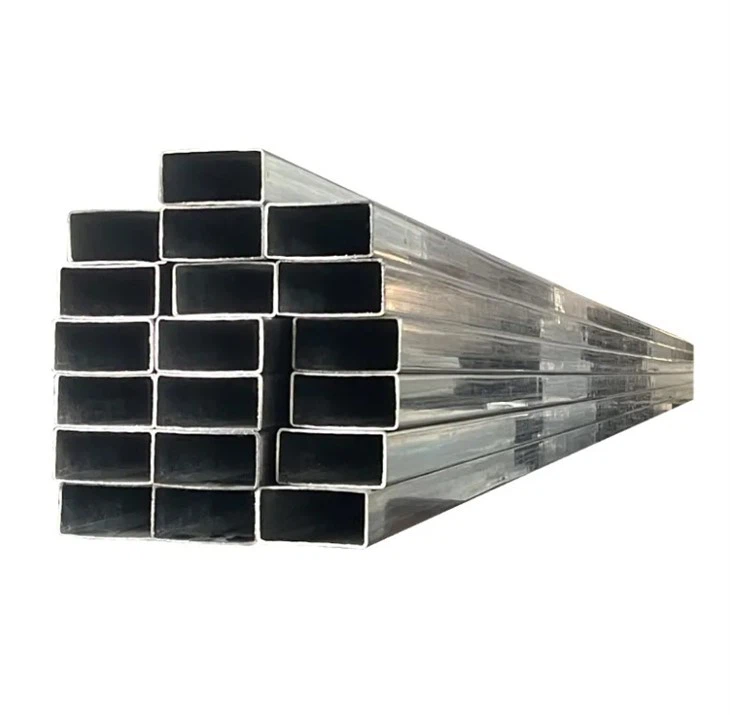
Mild steel square tubes are one of the most commonly used types of square tubes. They are relatively easy to measure using traditional tools such as vernier calipers and micrometers. However, mild steel is prone to rust, so make sure to clean the tube surface thoroughly before taking measurements.
Stainless Steel Square Tubes
Stainless steel square tubes offer excellent corrosion resistance, but they can be more challenging to measure due to their hard and smooth surface. An ultrasonic thickness gauge may be a better option for measuring stainless steel square tubes, as it can provide accurate measurements without scratching the tube surface.
Aluminum Square Tubes
Aluminum square tubes are lightweight and have good corrosion resistance. They are also relatively soft, which means that care must be taken when using measuring tools to avoid damaging the tube wall. A vernier caliper or a micrometer can be used to measure aluminum square tubes, but make sure to apply gentle pressure.
Quality Control and Assurance
Accurate wall thickness measurement is an essential part of quality control and assurance for square tube suppliers. By regularly measuring the wall thickness of our products, we can ensure that they meet the highest quality standards. We also conduct random inspections during the manufacturing process to detect any potential issues early on.
In addition to wall thickness measurement, we also perform other quality control tests, such as chemical composition analysis, mechanical property testing, and surface finish inspection. These tests help us to ensure that our square tubes are suitable for a wide range of applications, from construction and infrastructure projects to industrial machinery and automotive components.
Conclusion
Measuring the wall thickness of a square tube is a critical task that requires the right tools, techniques, and attention to detail. Whether you're a construction professional, an industrial manufacturer, or a DIY enthusiast, understanding how to measure wall thickness accurately can help you make informed decisions about the quality and suitability of square tubes for your projects.
As a square tube supplier, we are committed to providing high - quality products and excellent customer service. If you're interested in 100Mm Box Section, Metal Rectangle Tube, or Square Hollow Section Steel, or if you have any questions about wall thickness measurement or our products, please don't hesitate to contact us for further discussion and potential procurement. We look forward to working with you to meet your square tube needs.
References
- Machinery's Handbook, 31st Edition
- ASTM Standards for Steel Tubing
- ASME Boiler and Pressure Vessel Code