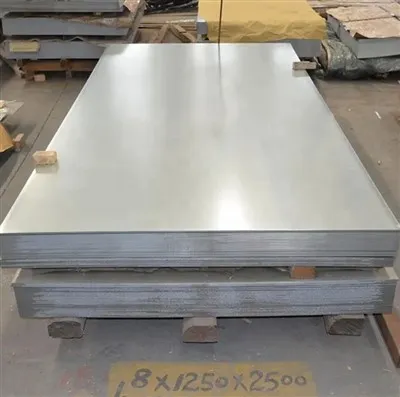
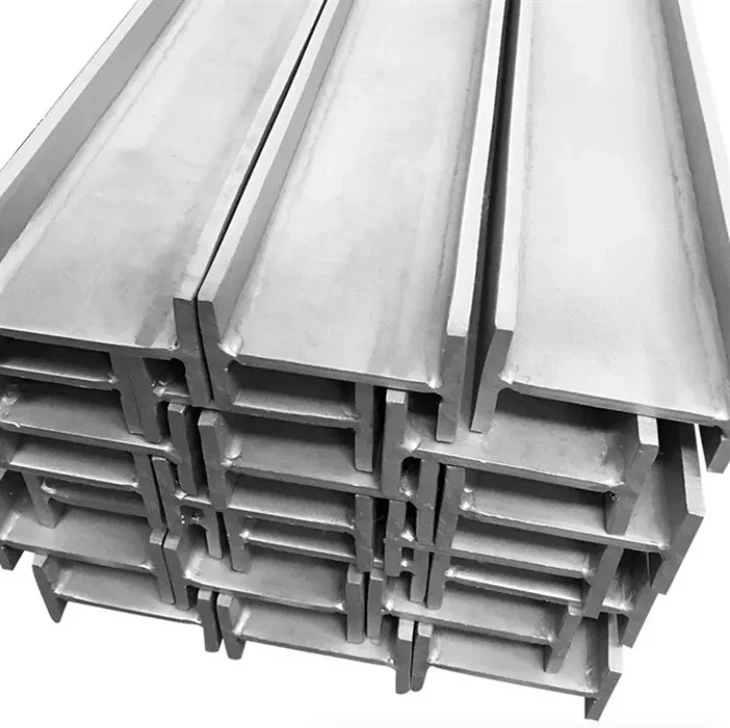
As a seasoned H Beam supplier, I understand the critical importance of ensuring the quality of our products. H Beams are widely used in construction and engineering projects, and their quality directly impacts the safety and durability of structures. In this blog post, I will share some key methods and considerations for testing the quality of an H Beam.
Visual Inspection
Visual inspection is the first and most basic step in assessing the quality of an H Beam. Start by examining the surface of the beam for any visible defects such as cracks, pits, or unevenness. Cracks can significantly weaken the beam and compromise its structural integrity. Pits and unevenness may indicate poor manufacturing processes or corrosion.
Check the dimensions of the H Beam to ensure they meet the specified requirements. Measure the height, width, and flange thickness using appropriate measuring tools such as calipers or micrometers. Any significant deviations from the standard dimensions can affect the beam's performance and compatibility with other components in the structure.
Inspect the ends of the H Beam for squareness. A square end is essential for proper alignment and connection with other beams or structural elements. Use a square or a combination square to verify the squareness of the ends.
Material Analysis
The quality of an H Beam is largely determined by the material used in its manufacturing. Conducting a material analysis is crucial to ensure that the beam is made from the correct grade of steel and that it meets the required mechanical properties.
One common method of material analysis is chemical analysis. This involves determining the chemical composition of the steel by analyzing the percentages of various elements such as carbon, manganese, silicon, sulfur, and phosphorus. Each element plays a specific role in the steel's properties, and the correct composition is essential for achieving the desired strength, ductility, and corrosion resistance.
Another important aspect of material analysis is mechanical testing. This includes tests such as tensile testing, hardness testing, and impact testing. Tensile testing measures the maximum amount of stress a material can withstand before breaking. Hardness testing determines the resistance of the material to indentation or scratching. Impact testing evaluates the material's ability to absorb energy under sudden loading conditions.
By performing these tests, you can ensure that the H Beam has the necessary strength and toughness to withstand the loads and stresses it will encounter in its intended application.
Ultrasonic Testing
Ultrasonic testing is a non-destructive testing method that is commonly used to detect internal defects in H Beams. This technique involves sending high-frequency sound waves into the material and analyzing the echoes that are reflected back.
Internal defects such as cracks, voids, or inclusions can cause the sound waves to be reflected or scattered in a different way than in a defect-free material. By analyzing the patterns of the echoes, trained technicians can identify the presence and location of these defects.
Ultrasonic testing is a highly effective method for detecting subsurface defects that may not be visible during a visual inspection. It is also a relatively quick and non-invasive testing method, which makes it suitable for large-scale production and quality control.
Magnetic Particle Testing
Magnetic particle testing is another non-destructive testing method that is commonly used to detect surface and near-surface defects in ferromagnetic materials such as steel. This technique involves applying a magnetic field to the H Beam and then sprinkling iron particles on the surface.
If there is a defect in the material, the magnetic field will be distorted, causing the iron particles to accumulate at the location of the defect. This creates a visible indication of the defect, which can be easily detected by the inspector.
Magnetic particle testing is a simple and cost-effective method for detecting surface and near-surface defects in H Beams. It is particularly useful for detecting cracks and other discontinuities that may not be visible to the naked eye.
Dimensional Accuracy Testing
In addition to visual inspection, it is important to perform more accurate dimensional testing to ensure that the H Beam meets the required specifications. This can be done using precision measuring instruments such as coordinate measuring machines (CMMs) or laser scanners.
CMMs are highly accurate measuring devices that can measure the dimensions of an H Beam with a high degree of precision. They use a probe to touch the surface of the beam at various points and record the coordinates of these points. The data collected by the CMM can then be analyzed to determine the dimensions of the beam and to check for any deviations from the specified tolerances.
Laser scanners are another option for dimensional accuracy testing. They use a laser beam to scan the surface of the H Beam and create a 3D model of the beam. The 3D model can then be analyzed to determine the dimensions of the beam and to check for any defects or irregularities.

Weld Quality Testing
If the H Beam is a welded structure, it is important to test the quality of the welds. Welds are critical joints in the beam, and their quality can significantly affect the overall strength and performance of the beam.
One common method of weld quality testing is visual inspection. This involves examining the welds for any visible defects such as cracks, porosity, or lack of fusion. Visual inspection can also be used to check the weld bead shape and size to ensure that they meet the required specifications.
In addition to visual inspection, non-destructive testing methods such as ultrasonic testing, magnetic particle testing, and radiographic testing can be used to detect internal defects in the welds. These methods can provide more detailed information about the quality of the welds and can help to identify any potential problems before they cause failure.
Conclusion
Testing the quality of an H Beam is a multi-step process that requires a combination of visual inspection, material analysis, non-destructive testing, and dimensional accuracy testing. By following these methods and considerations, you can ensure that the H Beams you supply are of the highest quality and meet the requirements of your customers.
At our company, we are committed to providing our customers with the best quality H Beams. We use state-of-the-art testing equipment and techniques to ensure that every H Beam we produce meets the highest standards of quality and safety.
If you are in the market for high-quality H Beams, we invite you to [contact us for procurement and negotiation]. We would be happy to discuss your specific requirements and provide you with a quote.
References
- ASME Boiler and Pressure Vessel Code
- ASTM International Standards
- AWS D1.1 Structural Welding Code - Steel