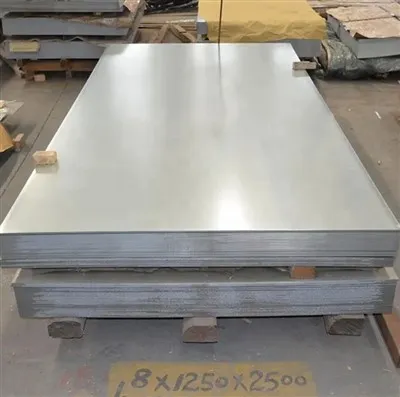
Surface roughness is a critical parameter in the manufacturing and application of C purlins. As a C purlin supplier, I understand the importance of surface roughness requirements and how they impact the performance and quality of our products. In this blog post, I will delve into what surface roughness requirements for C purlins are, why they matter, and how we ensure our C purlins meet these standards.
Understanding Surface Roughness
Surface roughness refers to the microscopic irregularities on the surface of a material. These irregularities can be measured in terms of height, width, and spacing between the peaks and valleys on the surface. For C purlins, which are typically made of steel, surface roughness can affect various aspects of their functionality and appearance.
The surface roughness of C purlins is usually quantified using parameters such as Ra (arithmetical mean deviation of the profile), Rz (mean height of the profile irregularities), and Rmax (maximum height of the profile irregularities). These parameters provide a numerical value that represents the average or maximum height of the surface irregularities.
Why Surface Roughness Requirements Matter for C Purlins
1. Corrosion Resistance
A smooth surface is less likely to trap moisture and contaminants, which are the primary causes of corrosion in steel. When the surface roughness of C purlins is within the specified limits, it reduces the risk of corrosion. For example, if the surface has large peaks and valleys, water can accumulate in the valleys, leading to the formation of rust. By controlling the surface roughness, we can enhance the corrosion resistance of our Galvanised C Section Channel, which is often coated with a layer of zinc to further protect against corrosion.
2. Coating Adhesion
Many C purlins are coated with paints or other protective coatings to improve their appearance and durability. A proper surface roughness is essential for good coating adhesion. If the surface is too smooth, the coating may not adhere well, leading to peeling or flaking over time. On the other hand, if the surface is too rough, the coating may not cover the peaks and valleys evenly, leaving areas vulnerable to corrosion. Therefore, maintaining the right surface roughness ensures that the coating adheres firmly to the C purlin surface, providing long - lasting protection.
3. Structural Integrity
In some cases, surface roughness can affect the structural integrity of C purlins. Excessive surface roughness can create stress concentration points, which can lead to premature failure under load. For example, sharp peaks on the surface can act as crack initiation sites, especially when the C purlin is subjected to bending or other mechanical stresses. By controlling the surface roughness, we can ensure that the C purlins can withstand the design loads without compromising their structural integrity.
4. Aesthetic Appeal
The surface finish of C purlins also plays a role in their aesthetic appeal. In architectural applications, smooth and uniform surfaces are often preferred as they give a more professional and high - quality look. Customers may be more likely to choose C purlins with a good surface finish for projects where appearance matters, such as commercial buildings or residential structures.
Typical Surface Roughness Requirements for C Purlins
The specific surface roughness requirements for C purlins can vary depending on the application and the customer's specifications. However, in general, for most standard C purlins used in construction, the Ra value is typically required to be in the range of 3.2 to 12.5 micrometers.
For C purlins that will be used in more demanding environments, such as coastal areas with high humidity and salt exposure, a lower Ra value (e.g., 3.2 - 6.3 micrometers) may be specified to ensure better corrosion resistance. In contrast, for C purlins used in less critical applications or where cost is a major factor, a slightly higher Ra value (e.g., 6.3 - 12.5 micrometers) may be acceptable.
How We Ensure Surface Roughness Requirements in Our C Purlins
As a C purlin supplier, we have a comprehensive quality control system in place to ensure that our products meet the surface roughness requirements.
1. Manufacturing Process Control
We use advanced manufacturing techniques to control the surface roughness of our C purlins. During the forming process, we carefully select the tools and dies to ensure a smooth and consistent surface finish. For example, in the production of Formed Steel Channel, we use precision - machined dies that are designed to minimize surface irregularities.
2. Surface Treatment
After the forming process, we may perform additional surface treatments to further improve the surface roughness. This can include processes such as shot blasting or grinding. Shot blasting involves propelling small metal pellets at high speed onto the surface of the C purlin, which helps to remove any surface contaminants and can also slightly smooth the surface. Grinding, on the other hand, is a more precise method of removing material from the surface to achieve the desired roughness.
3. Quality Inspection
We conduct regular quality inspections using surface roughness measuring instruments. These instruments, such as profilometers, can accurately measure the surface roughness parameters such as Ra, Rz, and Rmax. Our quality control team checks each batch of C purlins to ensure that they meet the specified surface roughness requirements. If any C purlins do not meet the standards, they are either re - processed or rejected.
Case Study: Meeting the Surface Roughness Requirements for a Large - Scale Project
We recently supplied 150 C Purlin for a large - scale industrial building project. The customer specified a very strict surface roughness requirement of Ra = 3.2 - 6.3 micrometers to ensure good corrosion resistance and coating adhesion.
To meet these requirements, we adjusted our manufacturing process. We used new, high - precision dies for the forming process to reduce the initial surface irregularities. After forming, we performed shot blasting to further improve the surface finish. During the quality inspection phase, we used advanced profilometers to measure the surface roughness of each purlin. Through these measures, we were able to ensure that all the C purlins supplied to the project met the strict surface roughness requirements, and the customer was very satisfied with the quality of our products.
Conclusion
Surface roughness requirements for C purlins are an important aspect of their quality and performance. As a C purlin supplier, we are committed to meeting these requirements to ensure that our products are of the highest quality. Whether it is for corrosion resistance, coating adhesion, structural integrity, or aesthetic appeal, we understand the significance of surface roughness and take all the necessary steps to control it.


If you are in need of high - quality C purlins that meet the strictest surface roughness requirements, please feel free to contact us for procurement and further discussions. We look forward to working with you on your next project.
References
- "Surface Roughness and its Measurement" - ASME Handbook
- "Steel Structures: Design and Behavior" - McCormac, Jack C.
- "Corrosion Prevention in Steel Structures" - NACE International